Begin with the intended use
There is no single correct renovation. A family may prioritize bedrooms, kitchen, accessibility and shared spaces. A professional may need an independent office and circulation that protects the privacy of the home.
Defining the use before design begins reduces the risk of paying for work that later needs to be undone.
Measure before imagining
The first technical step is a measured architectural survey showing the current layout. Structure, electrical systems, water supply, drainage, ventilation, daylight and roofs should then be assessed.
In a multilevel house, stairs and accessibility also matter. Solutions may range from reorganizing how each floor is used to more substantial interventions designed by qualified professionals.
Separate updating from structural work
Painting, lighting and some finishes do not raise the same questions as removing walls, changing utilities, redistributing rooms or expanding the building. A qualified professional should identify what can change and what forms part of the structure before design begins.
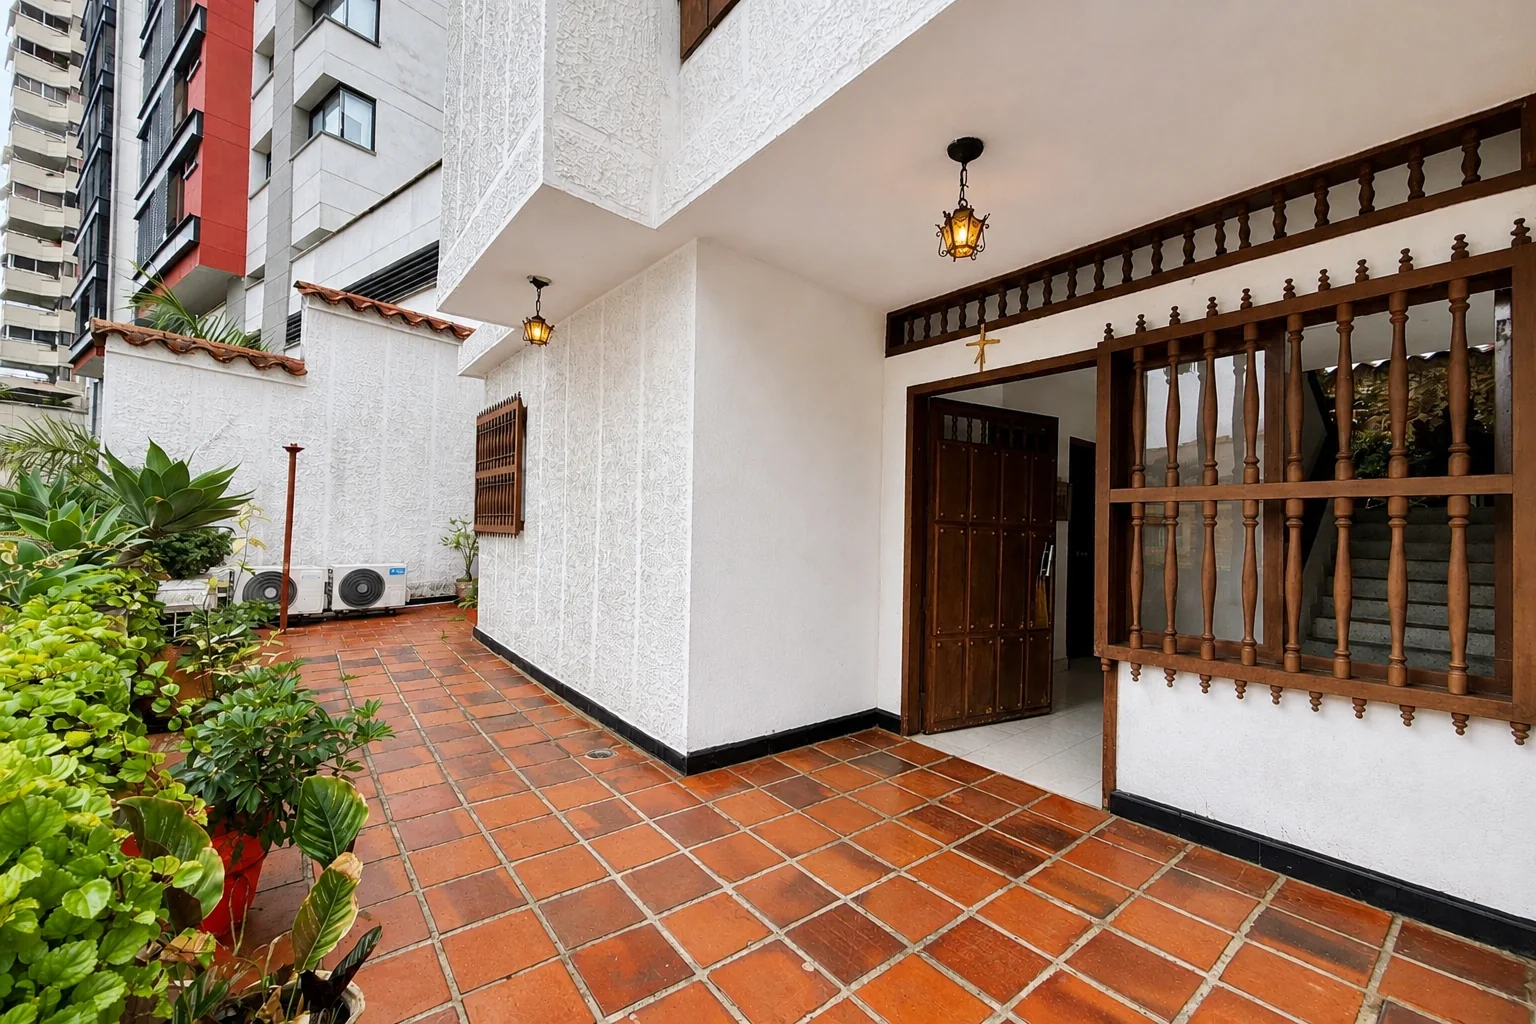
Casa 41·111 has seven bedrooms and a multilevel layout. Its size allows alternatives to be studied, but a new layout should not be promised without drawings, technical review and confirmation of applicable rules.
Check permits before work begins
Work that changes architectural or structural design, increases the built area or changes the authorized use may require a specific type of construction permit. The scope should be reviewed with an architect and the local planning authority before work begins.
The current layout should also be compared with available plans and property documents. Any difference should be understood before a purchase agreement is signed.
Study apartments or short stays as a possibility
Because of its size, five-level layout and areas with varying degrees of independence, a house like this may also interest a buyer who wants to study a serviced-apartment, boutique accommodation or short-term rental concept.
The owning family has identified at least three nearby Airbnb listings offering small units created by remodeling houses. This is a useful local reference, but it does not show that the same use is approved for this property or guarantee occupancy or returns.
Before preparing projections, the buyer should verify land use, permits, safety requirements, parking, operations, taxes and renovation costs with qualified professionals and the relevant authorities.
The commercial unit and the property frontage
A former front parking area was converted into a commercial unit to provide income for the owner. It is currently rented. A buyer should review the lease, rent, term and conditions for continuation or termination.
There is exterior space in front for two standard vehicles or one larger vehicle without blocking the unit’s visibility, but it is not offered as private parking. A future project that requires formal parking should address this during architectural and planning review.
Prepare a phased budget
There is no single cost per square meter that applies to every house. Cost depends on the condition of utilities, roofs, bathrooms, kitchen, structure, materials and the scope of work. Estimates should follow the inspection and include an allowance for concealed conditions.
Work can also be planned in stages: necessary repairs and utilities first, priority rooms next and finishes afterward. Location and size matter, but they do not replace independent technical and financial review.